




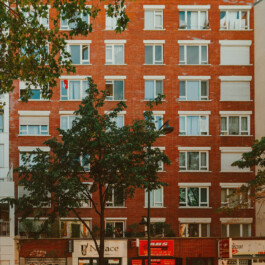
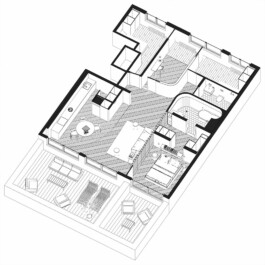
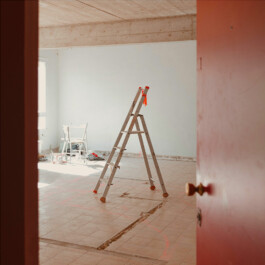
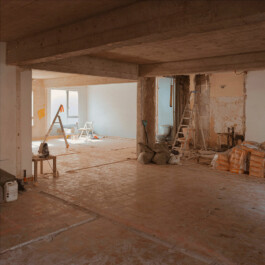
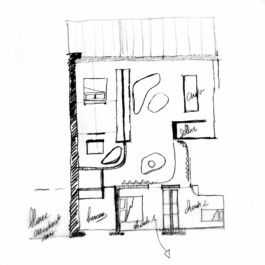
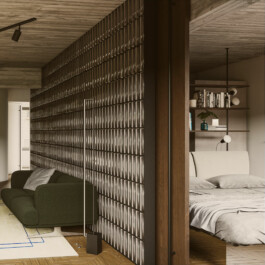
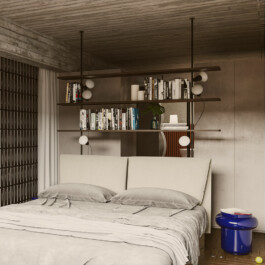
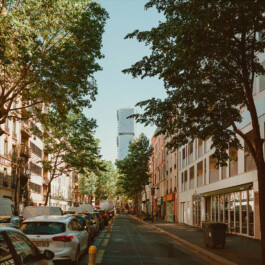
We transformed former office spaces in Clichy into a contemporary living environment articulated around light, functionality, and material quality. The intervention is based on a reconfiguration of the existing volumes in order to optimize circulation and living spaces, through an approach attentive to the existing structure.
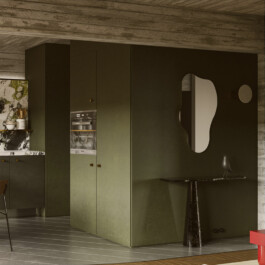
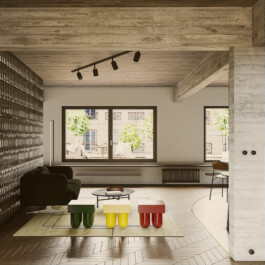
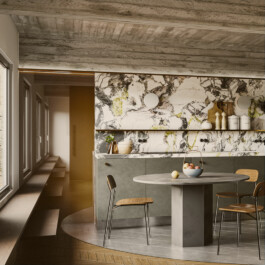
The material palette combines recycled marble, poured earth concrete flooring, FSC-certified wood, and recycled glass bricks, in a search for balance between durability, comfort, and restraint. The interior design favors simple lines and long-lasting materials, in continuity with the architecture of the space.
Completed in 2021, the renovation introduces new domestic uses while preserving a clear reading of the original volumes.
© Photos: Juan Jerez Studio
Client: Private
Program: Residential · Renovation · Interior Architecture
Year: 2021
Area: 100 sqm
Location: Clichy, France
Status: Completed
We transformed former office spaces in Clichy into a contemporary living environment articulated around light, functionality, and material quality. The intervention is based on a reconfiguration of the existing volumes in order to optimize circulation and living spaces, through an approach attentive to the existing structure.
The material palette combines recycled marble, poured earth concrete flooring, FSC-certified wood, and recycled glass bricks, in a search for balance between durability, comfort, and restraint. The interior design favors simple lines and long-lasting materials, in continuity with the architecture of the space.
Completed in 2021, the renovation introduces new domestic uses while preserving a clear reading of the original volumes.
© Photos: Juan Jerez Studio
Client: Private
Program: Residential · Renovation · Interior Architecture
Year: 2021
Area: 100 sqm
Location: Clichy, France
Status: Completed